<-- style PDP --> 651 Jane Street, North Bay - Detached for sale for $399,900
  • for sale

651 Jane Street

North Bay, Ontario, P1B 3H1 - West End

$399,900

  • Neighbourhood

    West End

  • Major Intersection

    Jane Street & Harvey Street

  • Listed Since: 36 day(s)

  • Last update: 1 day(s) ago

Overview

  • Property Type

    Detached, 2-Storey

  • Bedrooms

    3

  • Bathrooms

    1

  • Basement

    Unfinished

  • Kitchen

    1

  • Total Parking

    3

  • Lot Size

    33x110 (Feet)

  • Taxes

    $4,380.00 (2025)

  • Type

    Freehold

Property Description

Property description for 651 Jane Street, North Bay

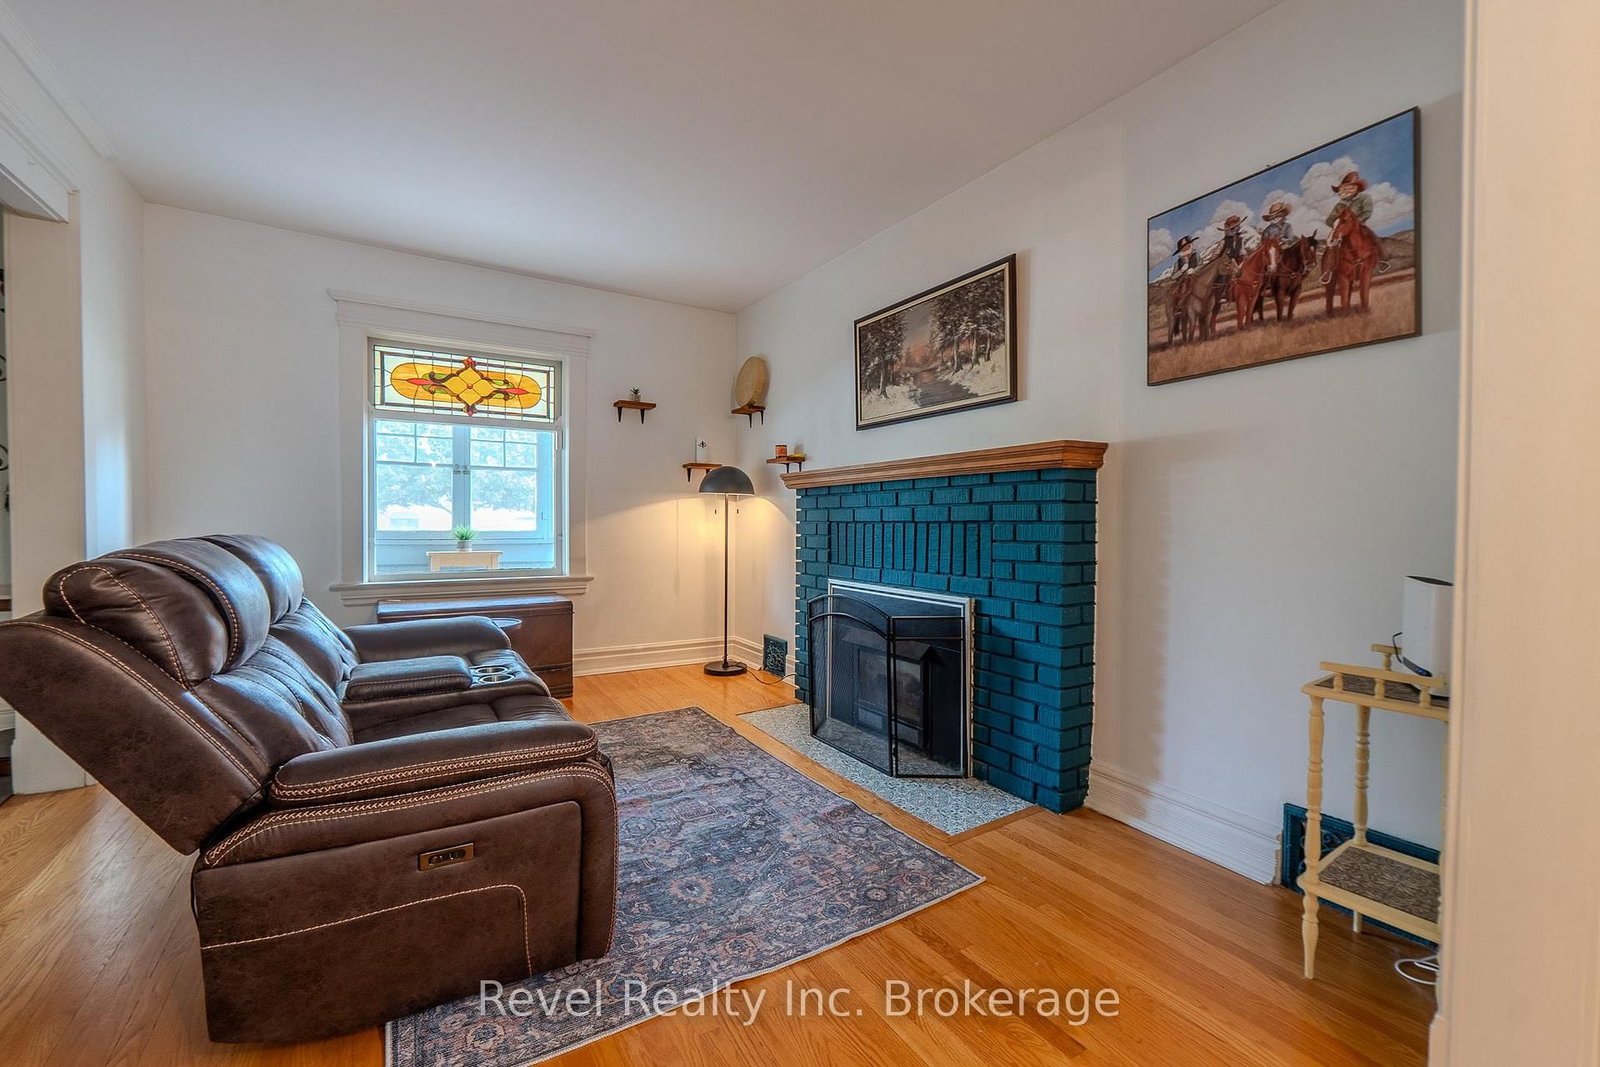
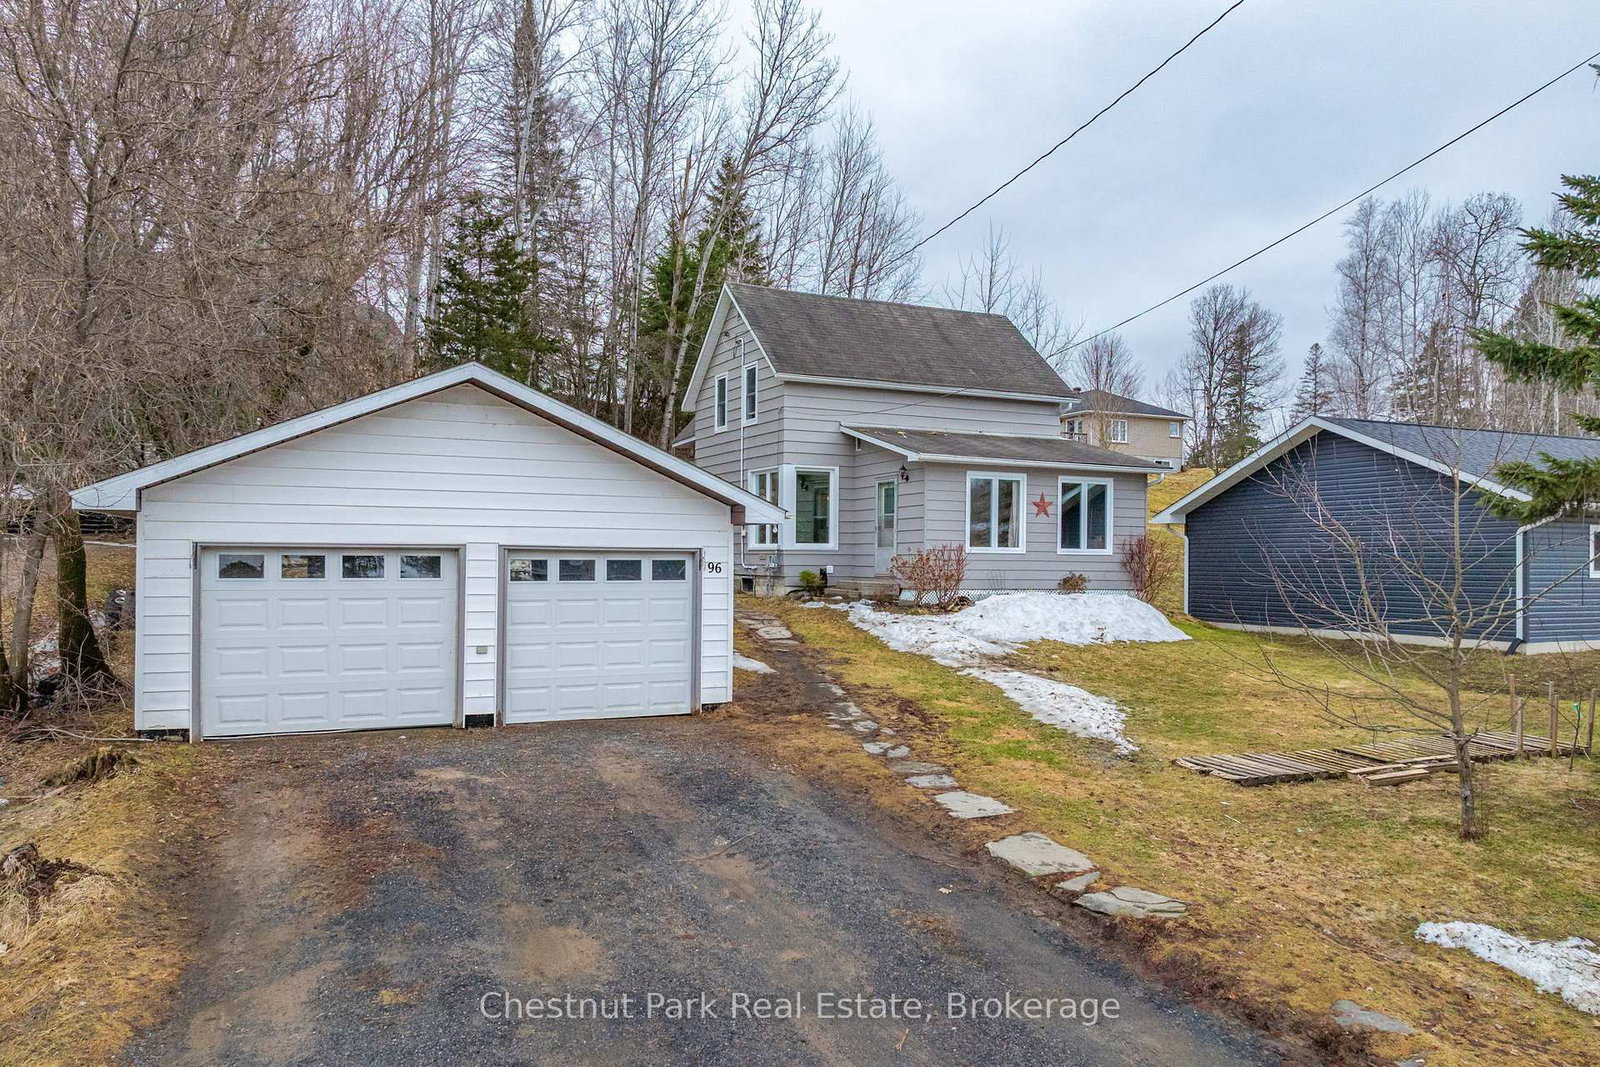
Welcome to 651 Jane Street, a warm and inviting home in North Bay's desirable West End where timeless character and modern updates come together beautifully. Originally built in 1910, this home has been thoughtfully updated while preserving many of the original details and charm that give it a true sense of history and personality.From the moment you step inside, there's a welcoming feeling that makes this house feel like home. The beautiful, oversized front sunroom is one of the home's standout features-a bright and cozy space perfect for morning coffee, reading a book, or simply enjoying the character of this lovely neighbourhood.The kitchen has been updated with both style and functionality in mind, featuring quartz countertops and cabinetry extending all the way to the ceiling for an abundance of storage and a beautifully finished look. With 3 bedrooms and 1 bathroom, the home offers a comfortable layout for families, first-time buyers, or anyone looking for a home with personality and charm. The upstairs laundry, conveniently located near the bedrooms, adds an extra touch of everyday practicality.The living room is warm and inviting, centred around a beautiful brick gas fireplace that creates the perfect atmosphere for cozy evenings at home.Step outside and you'll find a fully fenced backyard with a large back deck, offering plenty of space for summer dinners, entertaining friends, or simply enjoying your own private outdoor space. It's the kind of backyard where memories are made.And for added peace of mind, the home has been pre-inspected, allowing you to move forward with confidence.With its original 1910 charm, thoughtful updates, beautiful sunroom, inviting living spaces, and wonderful outdoor areas, 651 Jane Street is a home that truly blends the character of yesterday with the comforts of today.A home with history, heart, and plenty of room to make it your own-come see what makes 651 Jane Street so special.

Listed by Revel Realty Inc. Brokerage

  • MLS #

    X13717042

  • Sq. Ft

    1500-2000

  • Sq. Ft. Source

    MLS

  • Lot Irregularities

    n/a

  • Year Built

    Available Upon Request

  • Pool

    None

  • Drive

    n/a

  • Garage

    None

  • Total Parking

    3

  • Family Room

    Y

  • Den

    Y

  • Exterior

    Brick

  • Fireplace

    Y

  • Roof

    Asphalt Shingle

  • Foundation

    Stone

  • Elevator

    N

  • Water View

    n/a

  • Laundry Level

    Upper

  • Heat

    Forced Air

  • A/C

    None

  • Water

    Municipal

  • Water Supply

    n/a

  • Sewers

    Sewers

  • Central Vac

    N

  • Sunroom

    6.396 x 2.383 ft Main level

  • Other

    3.654 x 3.039 ft Main level

    Hardwood Floor

  • Living

    4.223 x 3.272 ft Main level

    hardwood floor, Gas Fireplace

  • Kitchen

    3.887 x 3.064 ft Main level

    Tile Floor, Quartz Counter

  • Dining

    3.238 x 3.29 ft Main level

    Hardwood Floor

  • Den

    6.364 x 2.656 ft Main level

    Walk-Out

  • Bathroom

    2.242 x 1.669 ft Upper level

    4 Pc Bath

  • Primary

    4.17 x 3.153 ft Upper level

    hardwood floor, Double Closet

  • 2nd Br

    4.076 x 2.574 ft Upper level

    Hardwood Floor

  • 3rd Br

    3.584 x 2.297 ft Upper level

    Hardwood Floor

  • MLS #

    X13717042

  • Sq. Ft

    1500-2000

  • Sq. Ft. Source

    MLS

  • Lot Irregularities

    n/a

  • Year Built

    Available Upon Request

  • Pool

    None

  • Drive

    n/a

  • Garage

    None

  • Total Parking

    3

  • Family Room

    Y

  • Den

    Y

  • Exterior

    Brick

  • Fireplace

    Y

  • Roof

    Asphalt Shingle

  • Foundation

    Stone

  • Elevator

    N

  • Water View

    n/a

  • Laundry Level

    Upper

  • Heat

    Forced Air

  • A/C

    None

  • Water

    Municipal

  • Water Supply

    n/a

  • Sewers

    Sewers

  • Central Vac

    N

  • Sunroom

    6.396 x 2.383 ft Main level

  • Other

    3.654 x 3.039 ft Main level

    Hardwood Floor

  • Living

    4.223 x 3.272 ft Main level

    hardwood floor, Gas Fireplace

  • Kitchen

    3.887 x 3.064 ft Main level

    Tile Floor, Quartz Counter

  • Dining

    3.238 x 3.29 ft Main level

    Hardwood Floor

  • Den

    6.364 x 2.656 ft Main level

    Walk-Out

  • Bathroom

    2.242 x 1.669 ft Upper level

    4 Pc Bath

  • Primary

    4.17 x 3.153 ft Upper level

    hardwood floor, Double Closet

  • 2nd Br

    4.076 x 2.574 ft Upper level

    Hardwood Floor

  • 3rd Br

    3.584 x 2.297 ft Upper level

    Hardwood Floor

Thinking of Selling?

Find Out Your Home’s Value in Today’s Market!

No Email or Signup is required to view your home estimate.

estimate your home value

Contact Manoj Kukreja

Sales Representative,
Century 21 People’s Choice Realty Inc.,
Brokerage
(647) 576 - 2100

Manoj profile avatar

Open house for 651 Jane Street, North Bay

Property Open House

Inventory Graph

10 9 8 7 6 5 4 3 2 1 0 2 Months of inventory SELLER'S Market BALANCED Market BUYER'S Market

Mortgage Calculator

This data is for informational purposes only.

Mortgage Payment per month

Principal Amount

Interest

Total Payable

Amortization

Amortization

Closing Cost Calculator

This data is for informational purposes only.

Closing Cost Total for this property

Total Cash flow for purchasing this property

Down Payment(%)*
Additional information

Provincial Land Transfer Tax

Ontario Land Transfer Tax Rebate

Toronto Land Transfer Tax

Toronto Land Transfer Tax Rebate

PST on CMHC Insurance Premium

Lawyer Fees

$2,825

Government Registration Fee's

$164

Title Insurance

Closing Cost Total

Total Cash flow for purchasing this property

Provincial Land Transfer Tax

Ontario Land Transfer Tax Rebate

Toronto Land Transfer Tax

Toronto Land Transfer Tax Rebate

PST on CMHC Insurance Premium

Lawyer Fees

$2,825

Government Registarion Fee's

$164

Title Insurance

Down Payment(%)*

* A down payment of less than 20% is permitted only for first-time home buyers purchasing their principal residence. The minimum down payment required is 5% for the portion of the purchase price up to $500,000, and 10% for the portion between $500,000 and $1,500,000. For properties priced over $1,500,000, a minimum down payment of 20% is required.

Thinking of Selling?

Find Out Your Home’s Value in Today’s Market!

No Email or Signup is required to view your home estimate.

estimate your home value

Contact Manoj Kukreja

Sales Representative, Century 21 People’s Choice Realty Inc., Brokerage
(647) 576 - 2100

Manoj profile avatar

Recent Sold Listings in West End, North Bay

Popular Cities